
Open Concept Kitchen Remodel Cost in Wisconsin: What Homeowners Should Budget
Planning an open-concept kitchen remodel in Wisconsin and not sure what it’s going to cost? You’re not alone. Open concept kitchen remodel cost in Wisconsin typically lands somewhere between $25,000 and $80,000 or more, depending on the scope of work, the age of your home, and whether any walls between your kitchen and living areas happen to be load-bearing. That’s a wide range, and the honest answer is that no two projects are quite the same.
If you’re in the early planning stages, the goal of this guide is simple: give you a realistic picture of what drives costs up or down, what to watch out for structurally, and how to budget in a way that won’t leave you with unpleasant surprises halfway through the job. We work with homeowners across Lake Geneva and southern Wisconsin lake country, and these are the questions we hear most often before a project gets started.
What Does an Open Concept Kitchen Remodel Actually Involve?
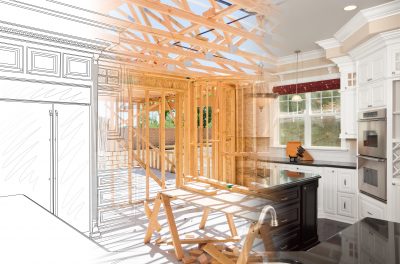
An open concept kitchen remodel isn’t just a cosmetic refresh. At its core, it’s about removing the visual and physical barriers between the kitchen and adjacent living spaces, usually the dining room, the living room, or both. That often means taking down one or more walls, rerouting electrical circuits, relocating outlets, and sometimes moving plumbing if the sink or dishwasher sits near the wall you want gone.
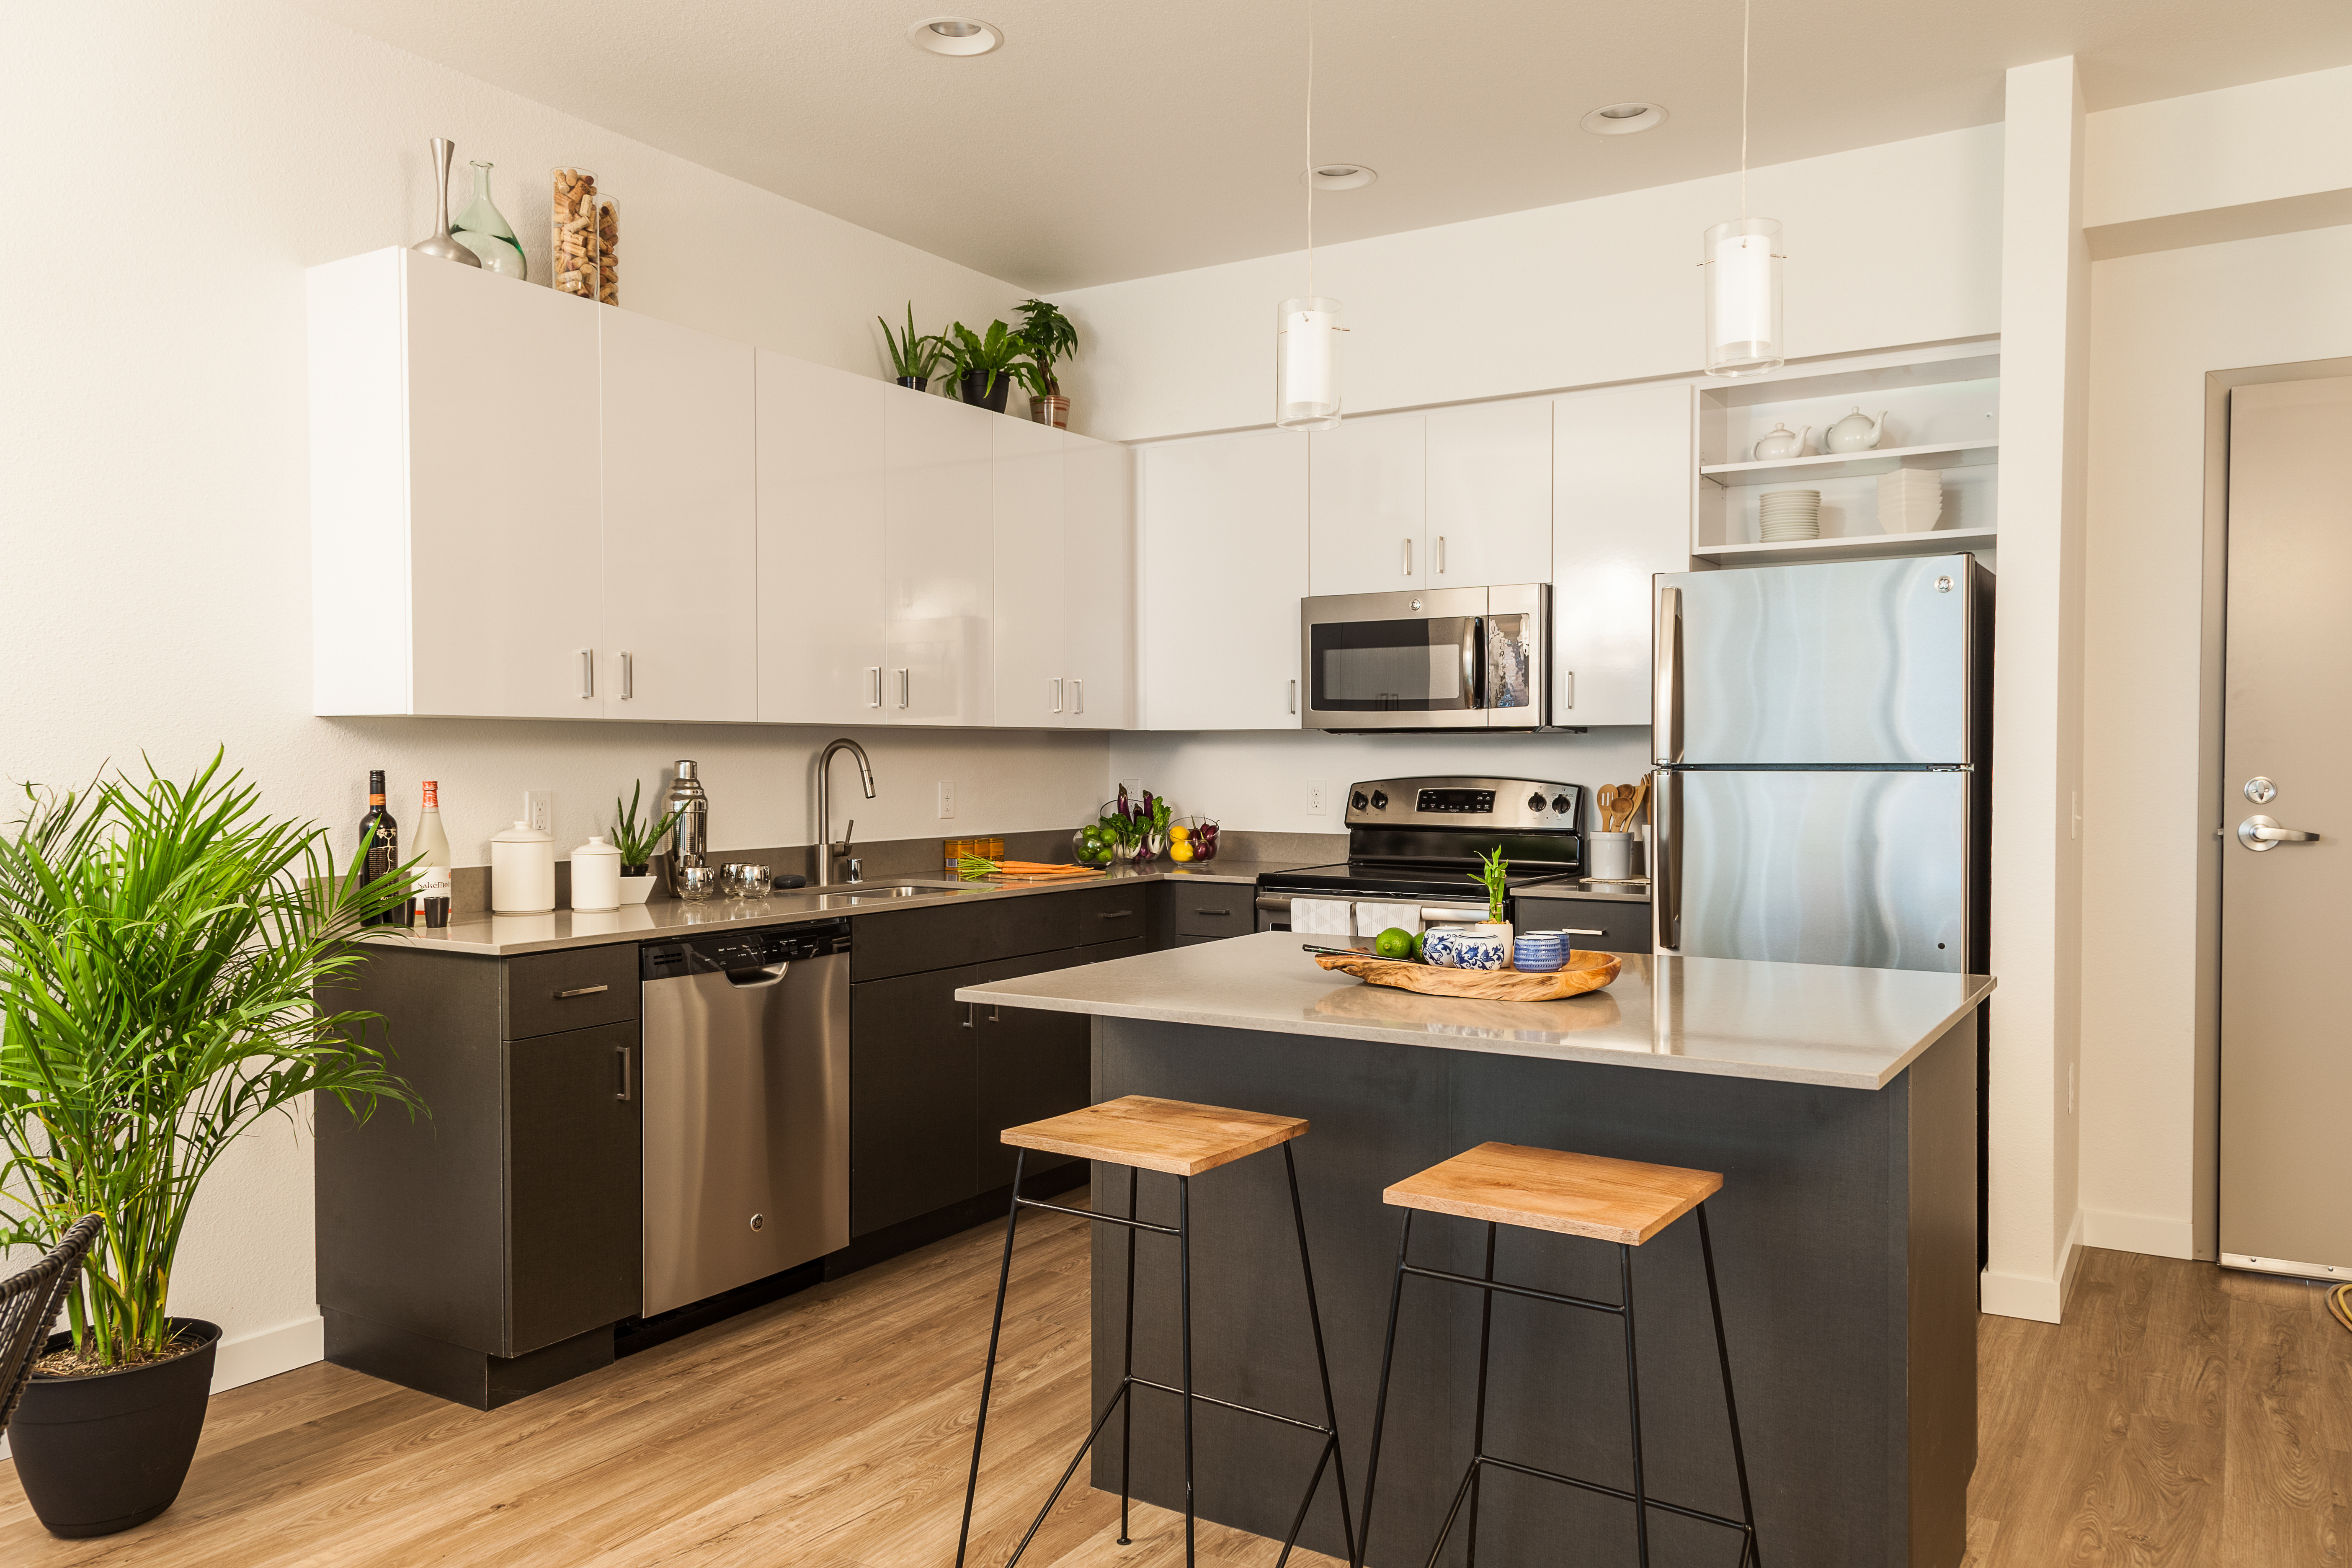
Beyond the demolition, you’re typically looking at new cabinetry, updated countertops, fresh flooring that flows consistently from the kitchen into the new open space, and lighting that accounts for the larger footprint. A kitchen island is a popular addition at this stage too, since it creates a natural visual boundary and extra workspace without putting walls back up.
Depending on how your home was built, you may also need HVAC adjustments. Older Wisconsin homes with compartmentalized floor plans weren’t designed with open airflow in mind, and a newly opened space can expose heating or cooling imbalances. It’s worth asking your contractor about that before you finalize a budget.
Average Open Concept Kitchen Remodel Costs in Wisconsin
Here’s a straightforward look at what you can expect to spend at different project scopes. These figures reflect 2024 regional conditions in southern Wisconsin, including labor rates in Walworth, Kenosha, and Racine counties. Treat them as planning estimates, not fixed bids.
| Project Tier | Typical Scope | Estimated Cost Range |
|---|---|---|
| Entry / Cosmetic | Remove non-load-bearing wall, paint, basic fixture updates, existing cabinet refresh | $25,000 – $40,000 |
| Mid-Range Conversion | Load-bearing wall removal, new cabinetry, countertops, updated flooring, new lighting plan | $40,000 – $65,000 |
| Full High-End Remodel | Full structural work, custom cabinetry, premium countertops, kitchen island, appliance package, HVAC adjustments | $65,000 – $80,000+ |
Most homeowners in the Lake Geneva area who do a genuine open-concept conversion end up in the $45,000 to $65,000 range once structural work, finishes, and permits are factored in. Projects under $30,000 are usually limited to cosmetic improvements where no structural walls are involved.
For broader context on what remodeling dollars look like across different project types in this region, the home remodel cost guide for Lake Geneva breaks down budgeting considerations beyond just the kitchen.
The Biggest Cost Drivers: What Makes Your Project More or Less Expensive
Several variables move the needle significantly on open concept kitchen remodel cost in Wisconsin. Understanding them helps you have more productive conversations with contractors and avoids sticker shock later.
- Whether walls are load-bearing. This is the single biggest wildcard in the budget. More on this in the next section.
- Kitchen size and layout complexity. A galley kitchen opening into a narrow dining space is a simpler project than a full L-shaped kitchen adjacent to a vaulted great room. More square footage means more materials, more labor, and a longer timeline.
- Material selections. The gap between stock cabinets and semi-custom or custom cabinetry can be $10,000 to $20,000 on its own. Countertop choices (laminate vs. quartz vs. natural stone) add another layer of cost variation.
- Appliance upgrades. If you’re opening the kitchen up, many homeowners take the opportunity to upgrade appliances. A basic appliance package might run $3,000 to $5,000; a high-end suite can easily exceed $15,000.
- Plumbing and electrical relocation. Moving a sink, dishwasher, or gas line during an open-concept conversion adds $1,500 to $5,000 or more depending on complexity.
- Permit and inspection fees. Any structural work in Wisconsin requires permits. Fees vary by municipality; Walworth County projects go through local building departments, and costs depend on project valuation. Budget a few hundred to over a thousand dollars for permits, and don’t skip this step.
- Flooring continuity. One of the details that makes an open concept feel finished is consistent flooring from the kitchen into the living space. If you’re matching or replacing existing hardwood, that adds cost compared to starting fresh.
For a deeper look at how individual upgrades affect the overall budget, the kitchen remodel upgrades guide covers the decisions that tend to have the biggest return on investment.
Load-Bearing Walls and Structural Work: The Hidden Budget Factor
This section deserves extra attention because it’s where budgets most often go off track. Many homeowners assume a wall removal is a wall removal. It isn’t. Whether the wall is load-bearing changes the cost, the complexity, and the required permits substantially.
Non-load-bearing wall removal is relatively straightforward. The wall isn’t supporting anything above it, so once you’ve confirmed that (always with a professional, not just an assumption), it’s primarily a demolition and patching job. Expect to pay somewhere in the range of $1,500 to $4,000 for a standard non-load-bearing removal, including patching the ceiling, floor, and any electrical relocation.
Load-bearing wall removal is a different category entirely. When a wall carries the weight of the structure above it, removing it requires installing a properly engineered beam to take over that load. The beam has to be sized by a structural engineer, the existing structure has to be temporarily supported during installation, and the posts or columns carrying the beam’s ends have to be properly anchored to the foundation below. All of this adds up.
In Wisconsin, a typical load-bearing wall removal with beam installation runs between $8,000 and $20,000, depending on beam span, header size, whether new posts are hidden inside existing walls or exposed as architectural columns, and the complexity of the ceiling work afterward. If the wall runs perpendicular to floor joists and spans a significant distance, costs trend toward the higher end of that range.
A structural engineer’s assessment is not optional here. It typically adds $500 to $1,500 to the project budget, but it protects you from code violations, structural failures, and problems when you eventually sell the home. Any reputable Wisconsin contractor will require it before touching a load-bearing wall.
Permit requirements in Wisconsin: Structural work requires a building permit in virtually every jurisdiction in Walworth, Kenosha, and Racine counties. The permitting process triggers inspections at key stages, which is actually a homeowner protection, not a bureaucratic hassle. Skipping permits on structural work creates serious liability and can complicate a future home sale. If a contractor tells you permits aren’t necessary for wall removal, that’s a warning sign.
Cost by Scope: Cosmetic Refresh vs. Full Open-Concept Conversion
Not every open-concept project involves tearing out walls. It helps to think about these projects on a spectrum.
Cosmetic refresh ($25,000 – $40,000): You’re working within the existing footprint. Maybe you’re removing a half-wall or a pass-through peninsula that was never load-bearing. New cabinets, a fresh countertop, updated lighting, and flooring that ties the spaces together visually. The kitchen starts to feel more connected to the adjacent room without any structural engineering. This scope is the fastest to complete, often four to eight weeks from start to finish.
Partial conversion ($35,000 – $55,000): One wall comes down, possibly load-bearing, and the kitchen layout is reconfigured. New cabinetry throughout, a kitchen island added, updated appliances. Permits required. Timeline typically runs two to four months depending on material lead times and structural complexity.
Full open-concept remodel ($55,000 – $80,000+): Multiple walls removed, full kitchen gut and rebuild, new flooring throughout the main living area, updated lighting plan for the expanded space, possible HVAC work. This is often done as part of a larger whole-home update. These projects can run three to six months, and planning time before demolition starts matters a lot here.
If you’re still figuring out what layout makes sense for your kitchen, the kitchen remodel layout guide for Lake Geneva walks through the design decisions that affect both function and cost.
How to Budget Realistically for Your Wisconsin Kitchen Remodel
Budgeting for a kitchen remodel is one of those things where optimism and reality tend to collide. Here are a few principles that hold up across most projects in southern Wisconsin.
Get the structural assessment first. Before you fall in love with a design, find out what’s in those walls. A pre-project consultation with a contractor and, if needed, a structural engineer gives you budget clarity early. It’s money well spent.
Build in a contingency of 15 to 20 percent. Older homes, especially those built before 1970, regularly turn up surprises: outdated wiring that needs replacement, plumbing that doesn’t meet current code, or insulation issues that weren’t visible before demolition. A $50,000 project budget should have $7,500 to $10,000 held in reserve.
Prioritize structure and function over finishes. If you’re choosing between spending money on the structural work done right versus upgrading to quartz countertops, put the money in the structure. You can upgrade countertops five years from now. You can’t easily fix a beam that was undersized.
Understand what’s included in your contractor’s quote. A quote that looks low might not include permits, structural engineering, or finish work like painting. Ask for a detailed scope of work, not just a bottom-line number.
For a broader framework on managing remodeling finances, the home renovation budgeting guide covers the planning process in detail.
Is an Open Concept Kitchen Worth the Investment?
From a practical standpoint, yes, for most Wisconsin lake-country homes. Open-concept layouts align well with how people actually use their homes today: cooking while keeping an eye on kids in the living room, entertaining without feeling isolated in the kitchen, and making smaller homes feel significantly larger without adding square footage.
From a resale perspective, the data supports it. According to Remodeling magazine’s Cost vs. Value report, kitchen remodels consistently rank among the top projects for resale return. An open-concept conversion that’s well-executed can recoup 60 to 80 percent of its cost at resale, depending on the overall market and the quality of the finish work. In the Lake Geneva area, where buyers often have specific lifestyle expectations tied to the lake-home experience, a well-designed open kitchen tends to stand out.
That said, return on investment isn’t the only metric. If you plan to stay in your home for five or ten more years, the daily-use value of a better-functioning kitchen adds up in ways that don’t show up in a real estate appraisal. For more on how specific remodeling decisions affect your home’s long-term value, the resale value tips guide is worth a read.
How to Choose the Right Contractor for an Open Concept Remodel in Southern Wisconsin
Choosing the right contractor matters more on a structural project than on most other remodeling work. You’re not just hiring someone to install cabinets. You’re hiring someone whose judgment you’re trusting on decisions that affect the structural integrity of your home.
A few things to look for:
- Experience with structural work specifically. Ask whether the contractor has completed load-bearing wall removals, what their process is for coordinating with structural engineers, and whether they pull their own permits or expect you to handle it.
- Local knowledge. Wisconsin contractors who work regularly in Walworth, Kenosha, and Racine counties know local building departments, local inspection requirements, and the quirks of homes built in this region. That familiarity reduces delays and surprises.
- References from comparable projects. A full open-concept kitchen conversion is not the same as a cabinet refacing job. Ask to see or speak with homeowners who had similar structural work done.
- A detailed written scope of work. Vague quotes lead to disputes. A trustworthy contractor will specify what’s included, what’s excluded, how change orders are handled, and what the payment schedule looks like.
- Proper licensing and insurance. In Wisconsin, residential contractors are required to be registered with the DSPS (Department of Safety and Professional Services). Ask for proof of general liability and workers’ compensation coverage.
The red flags guide for choosing a home contractor is a useful checklist before you sign anything.
Frequently Asked Questions
How much does it cost to remove a load-bearing wall for an open concept kitchen in Wisconsin?
Removing a load-bearing wall in a Wisconsin home typically costs between $8,000 and $20,000, including the structural engineering assessment, temporary support during work, beam installation, and finish work to patch the ceiling and floor. The final number depends on beam span, header size, and how much finish work is required after the structural work is complete. Non-load-bearing wall removal is considerably less, usually $1,500 to $4,000 for a standard interior wall.
Does opening up a kitchen to the living room require a permit in Wisconsin?
Yes, any structural work including wall removal requires a building permit in Wisconsin municipalities. This applies across Walworth, Kenosha, and Racine counties. Permits trigger inspections at key stages of the project, which protects homeowners by confirming the work meets current building code. Skipping permits on structural work creates liability and can create complications when you sell the home. Your contractor should handle permit applications as part of the project scope.
What is the average total cost of an open concept kitchen remodel in the Lake Geneva area?
Most full open-concept kitchen conversions in the Lake Geneva area fall in the range of $45,000 to $65,000, based on 2024 regional labor and material costs. Simpler projects that don’t involve load-bearing walls can come in closer to $25,000 to $40,000. High-end remodels with custom cabinetry, premium countertops, appliance upgrades, and extensive structural work can exceed $80,000. The scope of structural work is the biggest single variable in that range.
How long does an open concept kitchen remodel typically take?
Timeline depends on project scope. A cosmetic refresh without structural work can be completed in four to eight weeks. A mid-range project involving load-bearing wall removal and a full kitchen rebuild typically runs two to four months. A comprehensive remodel with extensive structural work, custom cabinetry (which has longer lead times), and finish work throughout the main living area may take three to six months from permit approval to completion.
Will an open concept kitchen increase my home’s resale value in Wisconsin?
Generally yes. Kitchen remodels consistently rank among the highest-return projects in national cost-versus-value studies, and an open-concept layout appeals strongly to today’s buyers. In the Lake Geneva market, where lifestyle and entertaining space factor heavily into buyer decisions, a well-executed open kitchen tends to be a meaningful selling point. Expect to recoup somewhere between 60 and 80 percent of project costs at resale, though that figure varies with market conditions and the quality of the finish work.
What is the difference in cost between moving a non-load-bearing wall vs. a load-bearing wall?
The cost difference is significant. Removing a non-load-bearing wall typically runs $1,500 to $4,000, covering demolition, patching, electrical relocation if needed, and finish work. A load-bearing wall removal requires a structural engineer’s assessment, a properly sized beam, temporary support during installation, and potentially new posts or columns. That scope typically costs $8,000 to $20,000. The engineer’s fee alone adds $500 to $1,500, but it’s a required step that no reputable contractor will skip.
An open concept kitchen remodel is one of the most transformative projects you can do in a Wisconsin home, and the cost range is wide enough that early planning makes a real difference. Knowing whether your walls are load-bearing, building in a proper contingency, and choosing a contractor with genuine structural experience will determine whether your project stays on budget and on schedule.
If you’re a homeowner in the Lake Geneva area or anywhere in southern Wisconsin lake country and you’re ready to start talking through what an open-concept conversion would actually involve for your specific home, reach out to J Kruzan Construction for a consultation. We’ll walk through the layout, identify any structural considerations, and give you a realistic picture of what your project will cost before anything gets started.